
Founders One Nine Weddings: Tips for Couples from a DJ | Omaha
Founders One Nine is a whitewashed warehouse room on Jackson Street with polished concrete floors, exposed beams and ductwork overhead, string lights the length of the ceiling, and a run of glass garage doors along one wall. It looks like a blank canvas because it is one, which is why it works for everything from weddings to corporate parties.
The detail that shapes your day is the curtains. Founders divides the room in half with them. You walk in, your ceremony happens on that side, and everything behind the curtains stays hidden. When the ceremony ends they open, and your guests see the dance floor and the dinner tables for the first time. It's a good reveal and couples love it.
It also means your ceremony and your reception are the same room, and the sound has to work in both halves.
Quick intro, since you're trusting us with advice: I'm Elliott Harris, co-owner of Alternative Wedding DJs and the person who runs our Wisconsin office. I started on radio straight out of high school, got my degree at the Conservatory of Recording Arts and Sciences in Arizona, and spent time at Can Am Studios in LA before family brought me back to the Midwest. Since then I've spent years booking and programming rooms for hospitality groups in Madison and Milwaukee, on top of the weddings. Between the club nights and the dance floors, I've learned why a room fills or empties, and how a space's size and layout shape the whole night.
Our team has worked this room. Riz, who is Marisa Faulkner, played Jessica and Nicole's ceremony and reception here on September 6, 2026, and most of what follows comes from her night. I've DJ'd a wedding at Founders myself, and the first version of this guide came out of my own notes on the room. And we have notes!
So we're gonna take that insight and deliver it to you through the garage doors on a hand truck, so you can skip the rookie mistakes and get the best night, with the least stress, out of your venue.
Here we go.
Dancefloor strategy
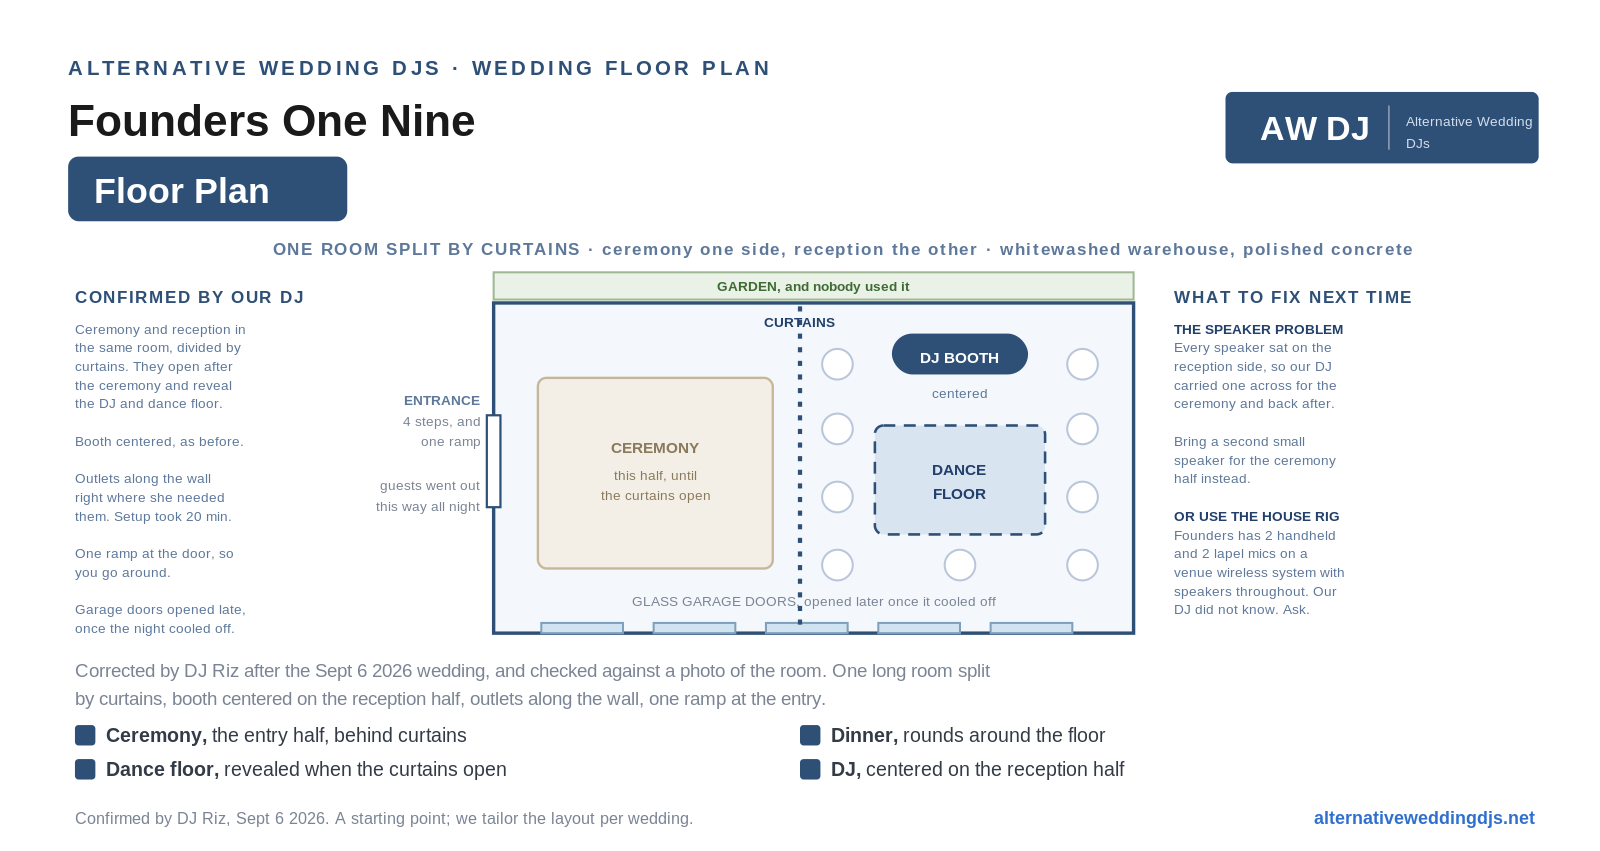
Ask about the house microphones before you plan your ceremony audio. Founders has two handheld wireless mics, two lapel mics and a mic stand that run through a venue wireless system with speakers across the room. Plenty of DJs who work here have no idea, ours included. If your ceremony is on the far side of the curtains from the DJ booth, that system covers it without anybody moving equipment mid-wedding. Ask what's available on your date and tell your DJ.
The alternative is a second small speaker on the ceremony half, which is what we'd bring now. At the September wedding every speaker was set up on the reception side, so our DJ carried one across for the vows and carried it back afterward. It worked and nobody noticed. It's also avoidable, and now we know how.
The booth goes in the middle of the reception half. Not a corner, not tucked behind a pillar. Centered, with the dance floor in front of it, so the music is pointed at the people rather than across them. That's where we've set up every time we've worked this room.
The room is bright, and the fix is ordinary. Polished concrete underfoot, painted walls, a hard ceiling with exposed beams. There's very little in there to absorb sound, so a badly set up rig will wash. Coverage aimed down into the crowd, sensible levels across more than one speaker, and a little care with the highs handles it. The curtains help more than you'd expect. So do a full room of people.
Uplighting earns its money here. The walls are plain white, which is a gift if you light them and a bit stark if you don't. It's the cheapest way to change how the room feels between dinner and dancing.
And a note on the floor itself. Not every crowd dances, and that's worth saying out loud to your DJ early. At the September wedding the couple told us straight that their people were not big dancers. They were right. The floor was busy for half an hour, then guests spread out and mingled and drifted back in waves. Our DJ read that correctly and stopped chasing them, moving between higher and lower energy through the night instead. Everybody had a good time. If you already suspect your crowd is more of a talking crowd, say so. It changes how the night gets built, and it isn't a problem.
You can get married in there too
You have three options, and they're different days.
The main event space, split by curtains. This is what most couples do and what we saw in September. Your ceremony happens on the entry side, the curtains hide the reception behind it, and they open afterward to reveal the dance floor already set. No flip, no waiting, no moving anybody.
The Pre-Function space, a separate indoor room, if you'd rather keep the ceremony and the reception in different rooms.
The Backyard, the outdoor green space off the main room, running spring through fall. The venue lists it around 120 to 150 for a ceremony, so confirm the current number with your coordinator. It also works as an outdoor bar.
One honest note on the Backyard. At the September wedding nobody used it. Guests went out the front all evening instead. That's one night and one crowd, but if the outdoor space is part of why you're booking, ask the venue how couples use it rather than assuming your guests will find it.
Two things to plan around if you're doing the curtain version.
Your DJ can't see through the curtains. In September our DJ had no line of sight to the ceremony at all, which makes cueing music a guessing game. The day-of coordinator solved it by standing where she could see both sides and relaying every cue. The venue lists an onsite coordinator, so ask whether that's who does it. If not, pick somebody and tell your DJ who they are.
Sort out the ceremony sound in advance, per the section above. House mics or a second speaker, and either one takes a five-minute conversation months ahead.
Insider info
Load-in is fine, with one catch. There are four steps at the entry and a single ramp, so gear goes around rather than straight in. Nobody's ever called that a real problem, but tell your vendors so they bring a cart and budget the extra few minutes.
Outlets are along the wall where you'd want them. Our DJ had sound and lights running in about twenty minutes with no extension cord problems, which is faster than most rooms in Omaha.
The glass garage doors open, and the venue reads the weather. At the September wedding they went up later in the evening once it cooled off. If you want them open earlier, or shut, say so. It changes the temperature and the sound of the room.
The venue lists a midnight end time, so build the night backward from there to protect your dance window. In practice, at the September wedding most guests had drifted outside or left by 10 or 10:30 and nobody was pushed out. Both things are true. Get your own number in the contract.
Parking is a real plus. Surface parking at the building plus metered and surface spots around it, which matters more for hauling gear than most couples realize.
There's a kitchen at the back, so catering runs through that end of the building and it stays busy on the day. One more reason the booth belongs centered and out of the service path. The bar is portable, so its position is a conversation rather than a fixed feature. If you can get it near the dance floor, do it. Bar crowd and dance crowd in one zone is the most reliable way to make a room feel busy.
Outside vendors are welcome with prior approval. Founders keeps a preferred list that includes DJs, and by their own account they only withhold approval for vendors with documented performance problems. Getting us approved through your coordinator is routine.
Arrive early enough. Our DJ got there at 1:30pm, roughly two hours before doors, and that was comfortable.
Bring a hotspot. We don't rely on house Wi-Fi anywhere, and we pre-download the music so nothing buffers mid-song.
Cocktail hour
Cocktail hour is where couples here tend to under-plan the sound, because your guests won't all be in one place. They'll be spread across the Pre-Function space, the bars, and the Backyard if the weather holds. One speaker by the dance floor won't reach any of that.
We cover the areas people are standing in, so there's music and a working mic wherever the crowd goes. It's also the window where the room changes, whether that's the curtains coming open or the main hall being set for dinner, and steady music through the changeover is what keeps guests from noticing the seams.
If your guest count is bigger
Founders seats up to 400, so a long list isn't a problem here. Two things change as the number climbs: you need more coverage so the sound reaches every table evenly rather than blasting the front to reach the back, and the dance floor has to be sized to the crowd.
That second one matters more than people expect in a room this size. A dance floor that's too big reads as empty even when plenty of people are dancing, because they spread out. Size it to your headcount so it fills early and feels alive, then let it grow as the night builds. Tell us your real number as it firms up and we scale to it.
FAQ
Can you have the ceremony and reception in the same room at Founders One Nine? Yes, and it's how most weddings there run. The room divides with curtains, so your ceremony happens on the entry side while the reception sits set up and hidden behind them. The curtains open afterward and your guests see the dance floor for the first time. There's no flip and no waiting.
Does Founders One Nine have sound, or does the DJ bring everything? Both. Your DJ brings the reception system, but the venue also has two handheld wireless mics, two lapel mics and a mic stand running through a house wireless system with speakers throughout. That's useful for a ceremony on the far side of the curtains. Ask what's available on your date, because a lot of DJs don't know it exists.
Is the room going to echo? It's a bright room. Polished concrete, painted walls and a hard ceiling with exposed beams mean there's not much soft surface to soak up sound. A DJ who aims coverage down into the crowd and spreads it across more than one speaker will be fine. A full room of guests and the curtains both help.
What's load-in like at Founders One Nine? There are four steps at the entry and one ramp, so gear goes around rather than straight up. Beyond that it's straightforward, and outlets run along the wall where a DJ wants them. Our DJ had sound and lights up in about twenty minutes.
Getting married at Founders One Nine?
We have a team of Omaha and Lincoln DJs ready to go, and we've worked this room.
For how the room gets set up, 7 Steps to Make a Danceparty. And if you're still deciding how long your reception should run, the case for a 5-hour reception.
